
BEDS3
BATHS2 full
SQUARE FEET2,137
MLS#2633393
STATUSActive
PROPERTY TYPEResidential -
SUBDIVISIONRanch Acres Add II Amd II
SCHOOLArdmore - Sch Dist
Property Description
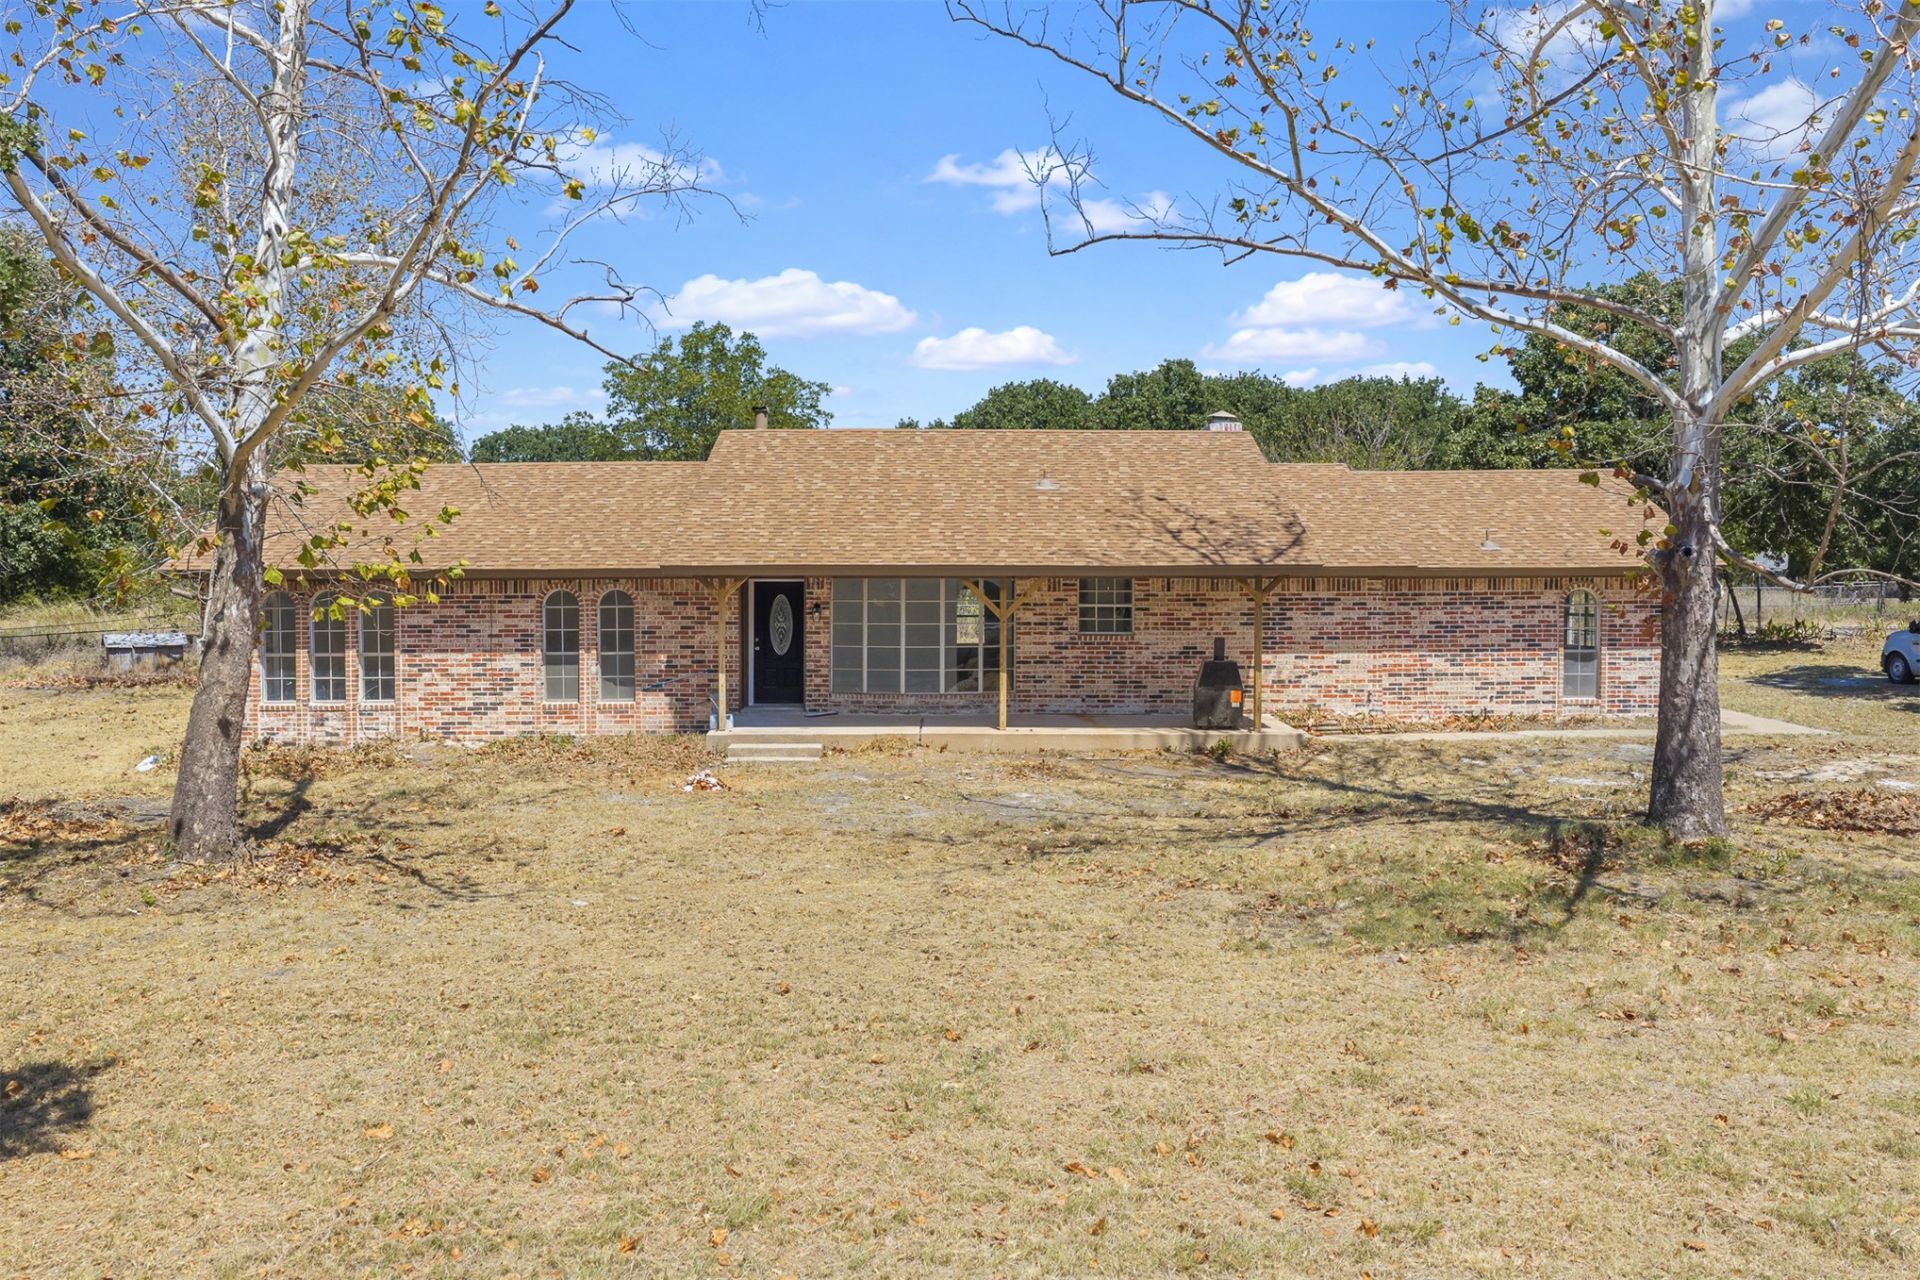
Welcome to 36 Denver in Ardmore! This beautifully remodeled 3-bedroom, 2-bath home offers 2,137 sq ft of comfortable living space on a spacious 1-acre lot. Originally built in 1974, the property has been thoughtfully updated throughout, blending modern finishes with the space and character of an established home. Enjoy plenty of room inside and out, with a generous lot providing privacy and flexibility for outdoor living, entertaining, gardening, or simply enjoying the peace and quiet. With everything remodeled and move-in ready, this home is a wonderful opportunity to enjoy acreage living while remaining close to Ardmore amenities. Come see all this property has to offer!
Property Features
Property Type: Residential -
Cooling: Central Air
Fireplaces: 1
Heating: Central, Electric
Lot Size: 1.00 Acres
Roof Type: Shingle, Wood
Stories: 1.0
Taxes: $1,260
Year Built: 1974
Amenities
Ceramic Counters
High Speed Internet
Other
Ceiling Fan(s)
Electric Oven Connection
Electric Range Connection
Feature Descriptions
Appliances: Cooktop, Electric Water Heater, Oven, Range, Tankless Water Heater
Exterior: Brick, Concrete
Fencing: Chain Link
Fireplace: Wood Burning
Flooring: Other, Wood
HOA Y/N: No
Horse Amenities: Horses Allowed
Lot: Corner Lot, Farm, Mature Trees, Ranch, Wooded
Patio/Porch: Covered, Porch
Pets Allowed: Yes
Security: No Safety Shelter
Sewer: Rural
Water: Rural
Window: Aluminum Frames, Other, Storm Window(s)
Local Schools
High School: Ardmore
Elementary School: Charles Evans
School District: Ardmore - Sch Dist
Listed By / Shown By
Listed By
Agency Name: RE/MAX Lifestyle
Shown By
Agent Name: Regina Webb
Agent Phone: (918) 781-9110
Agency Title: Chinowth & Cohen

Estimate Your Payment
Estimated Payment
$ 734.06 per month $556.17 Principal & Interest $105.00 Property Tax $72.89 Homeowner's Insurance
36 Denver | MLS# 2633393
This home located at 36 Denver, Ardmore, OK 73401 is currently listed for sale with an asking price of $249,900. This property was built in 1974 and has 3 bedrooms and 2 full baths with 2137 sq. ft. Denver is located in the Ranch Acres Add II Amd II subdivision within the Ardmore - Sch Dist school district. Search Ranch Acres Add II Amd II real estate on rwebb.ccoklahoma.com today.